Inoveo3D
Back to blog
actualites

From 2D Floor Plan to Interactive 3D Model in Minutes: Inoveo3D Unveils a New Technology Born from Two Years of R&D

17-11-20265 minArnaud Convers · Co-founder of Inoveo3D
From 2D Floor Plan to Interactive 3D Model in Minutes: Inoveo3D Unveils a New Technology Born from Two Years of R&D

What if a simple apartment floor plan were enough to automatically rebuild an interactive, furnished and customisable 3D environment? After two years of R&D, Inoveo3D is launching a technology that turns a 2D floor plan into an interactive 3D model in 2 to 5 minutes for an apartment. Try the result right here in this article.

Key Takeaways

  • A 2D floor plan uploaded to the Inoveo3D platform becomes an interactive 3D model in 2 to 5 minutes for an apartment.
  • The technology rebuilds the rooms, automatically generates an interior layout and lets users customise the arrangement and furniture.
  • The approach combines deterministic geometric reconstruction with artificial intelligence, the result of two years of research and development.
  • The result can be explored straight from a web browser: an interactive model is embedded in this article.
  • This building block is part of a broader project, alongside 3D reconstruction from photographs, whose first results were presented at the RENT 2026 trade show.
After two years of research and development dedicated to three-dimensional reconstruction, Inoveo3D is taking a new step with the launch of a technology that turns a 2D floor plan into an interactive 3D model in just 2 to 5 minutes for an apartment. It is a breakthrough that is part of a broader ambition: making 3D reconstruction accessible to everyone, without specialised equipment or modelling skills.

A simple 2D floor plan, a few minutes of processing, a usable 3D environment

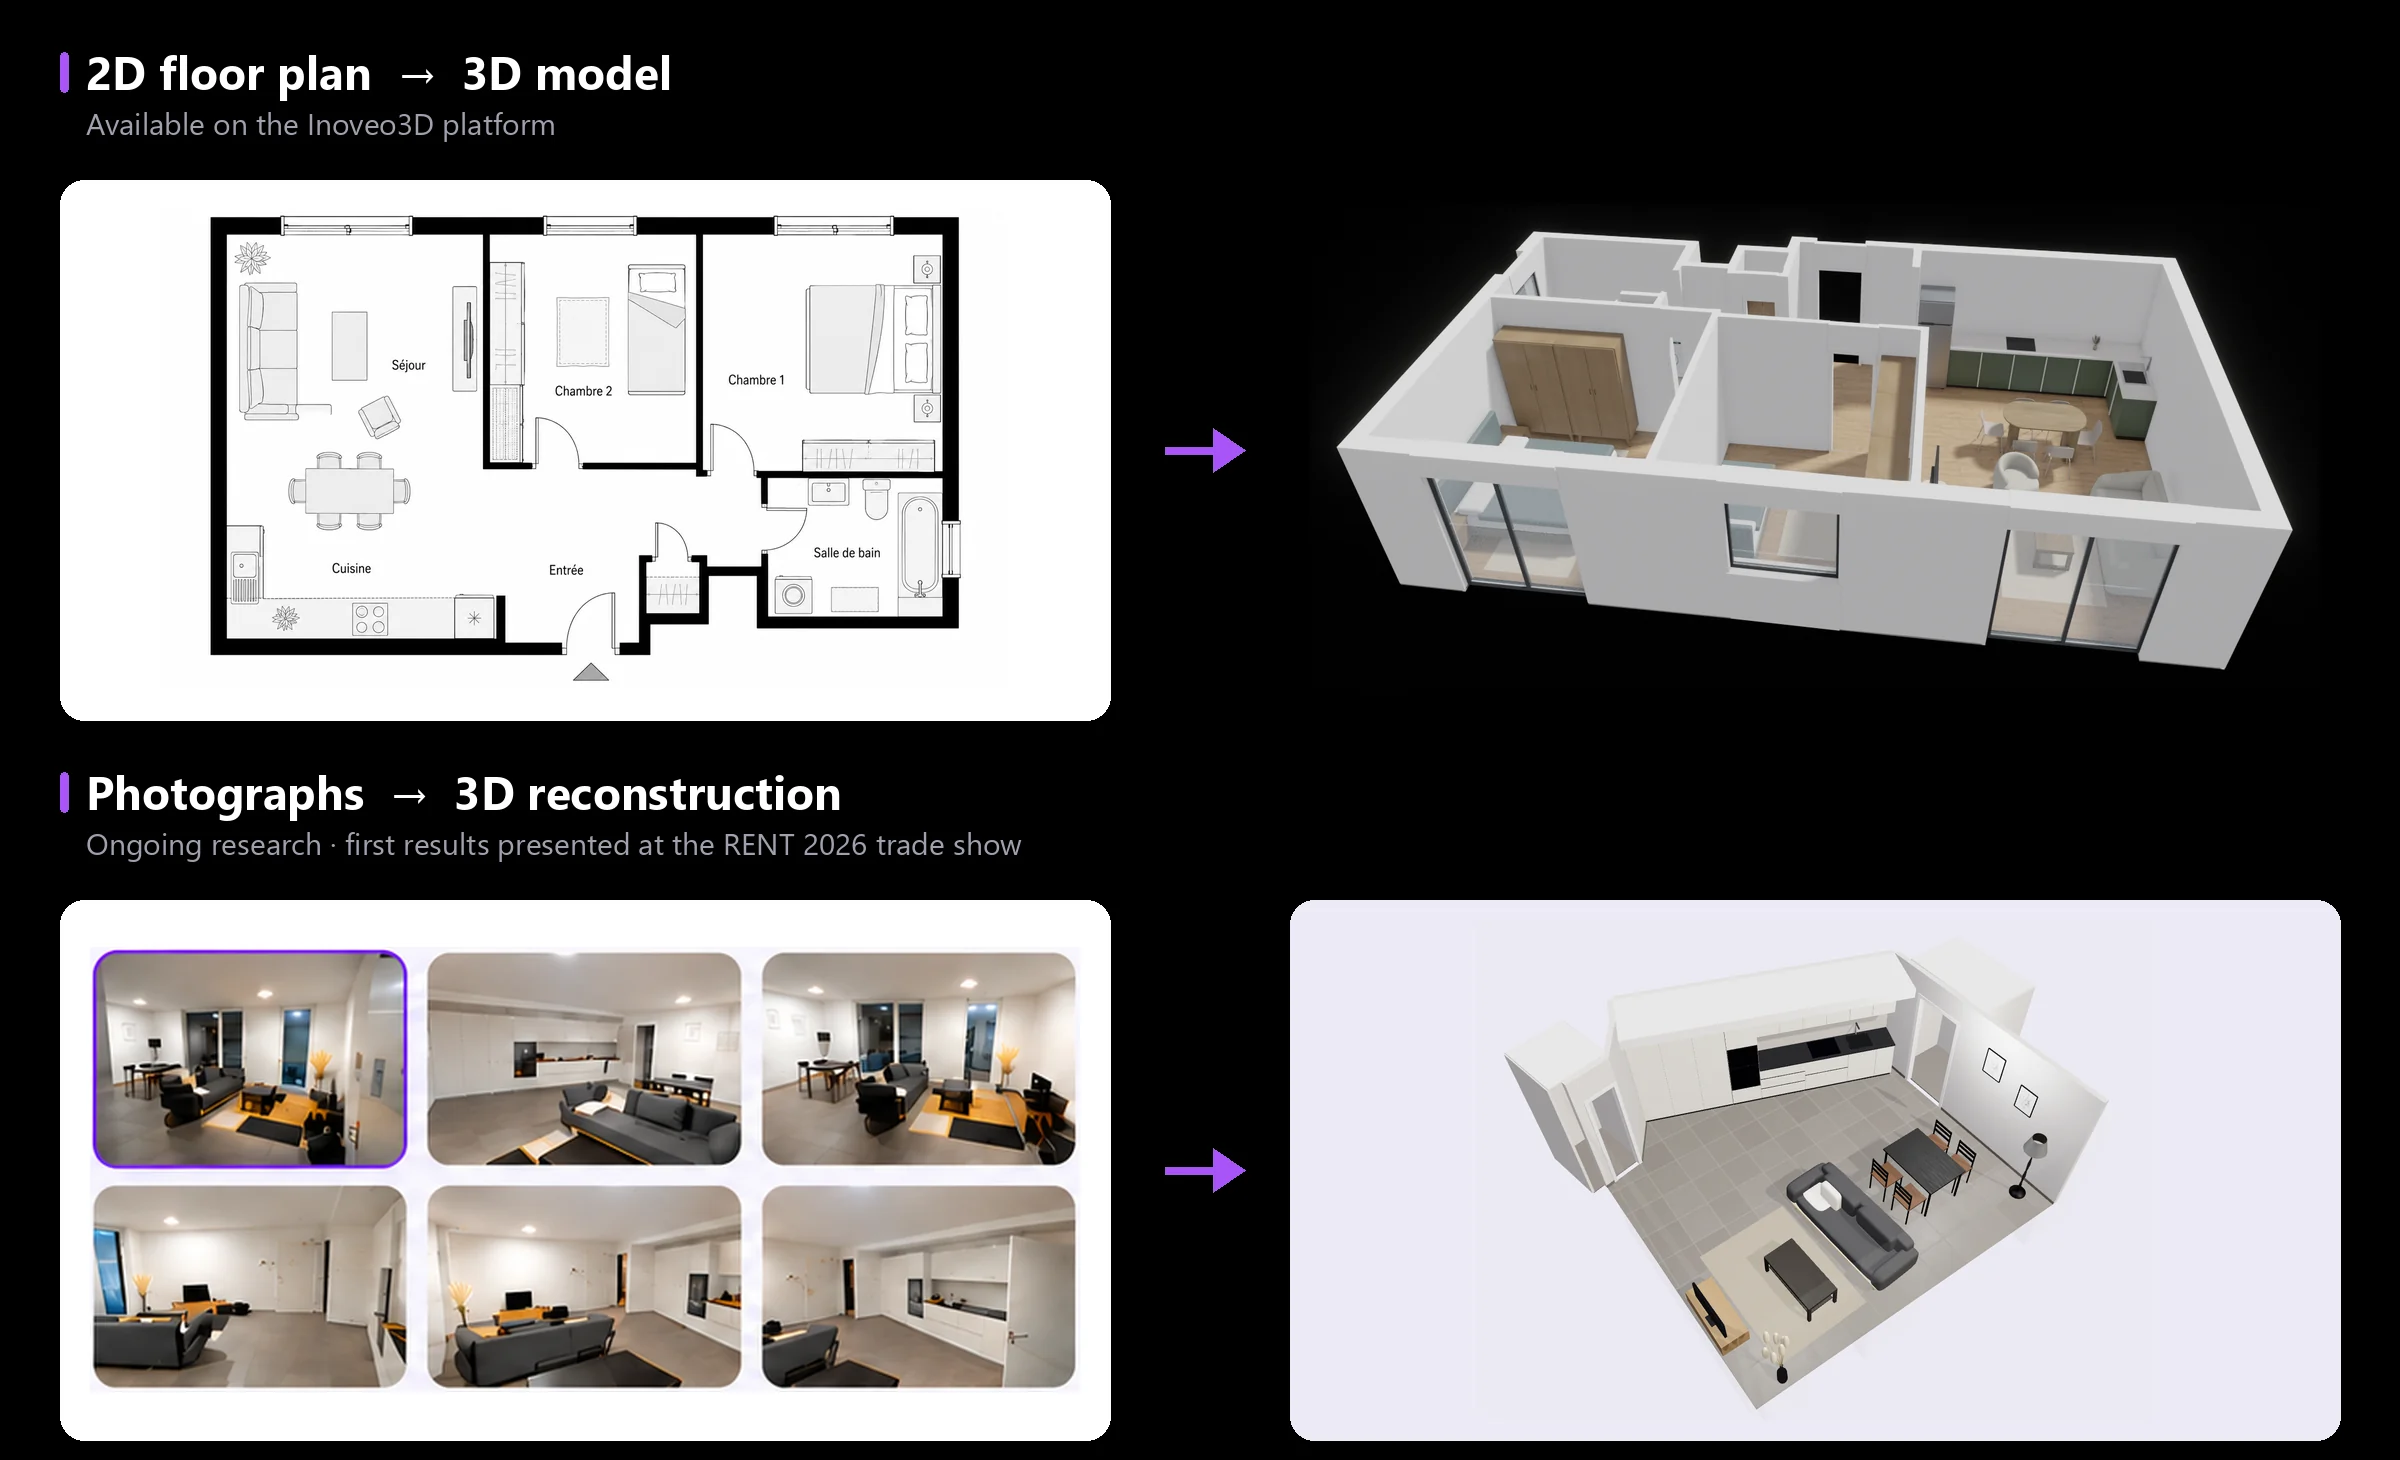
The workflow was designed to be as accessible as possible. The user uploads their 2D floor plan to the Inoveo3D platform. Our technology analyses the spatial information, rebuilds the volumes and generates a three-dimensional model. Within minutes, the result becomes a 3D environment that you can navigate and whose layout you can customise. In practice, the technology enables: - Automatic reconstruction of an apartment from a 2D floor plan. - Generation of an interactive 3D model in 2 to 5 minutes. - Identification and reconstruction of the different rooms. - Automatic generation of an interior layout. - Customisation of the arrangement and furniture. - Exploration of the result straight from a web browser. The goal is not to produce a simple three-dimensional image, but to create a structured, interactive and reusable digital environment.
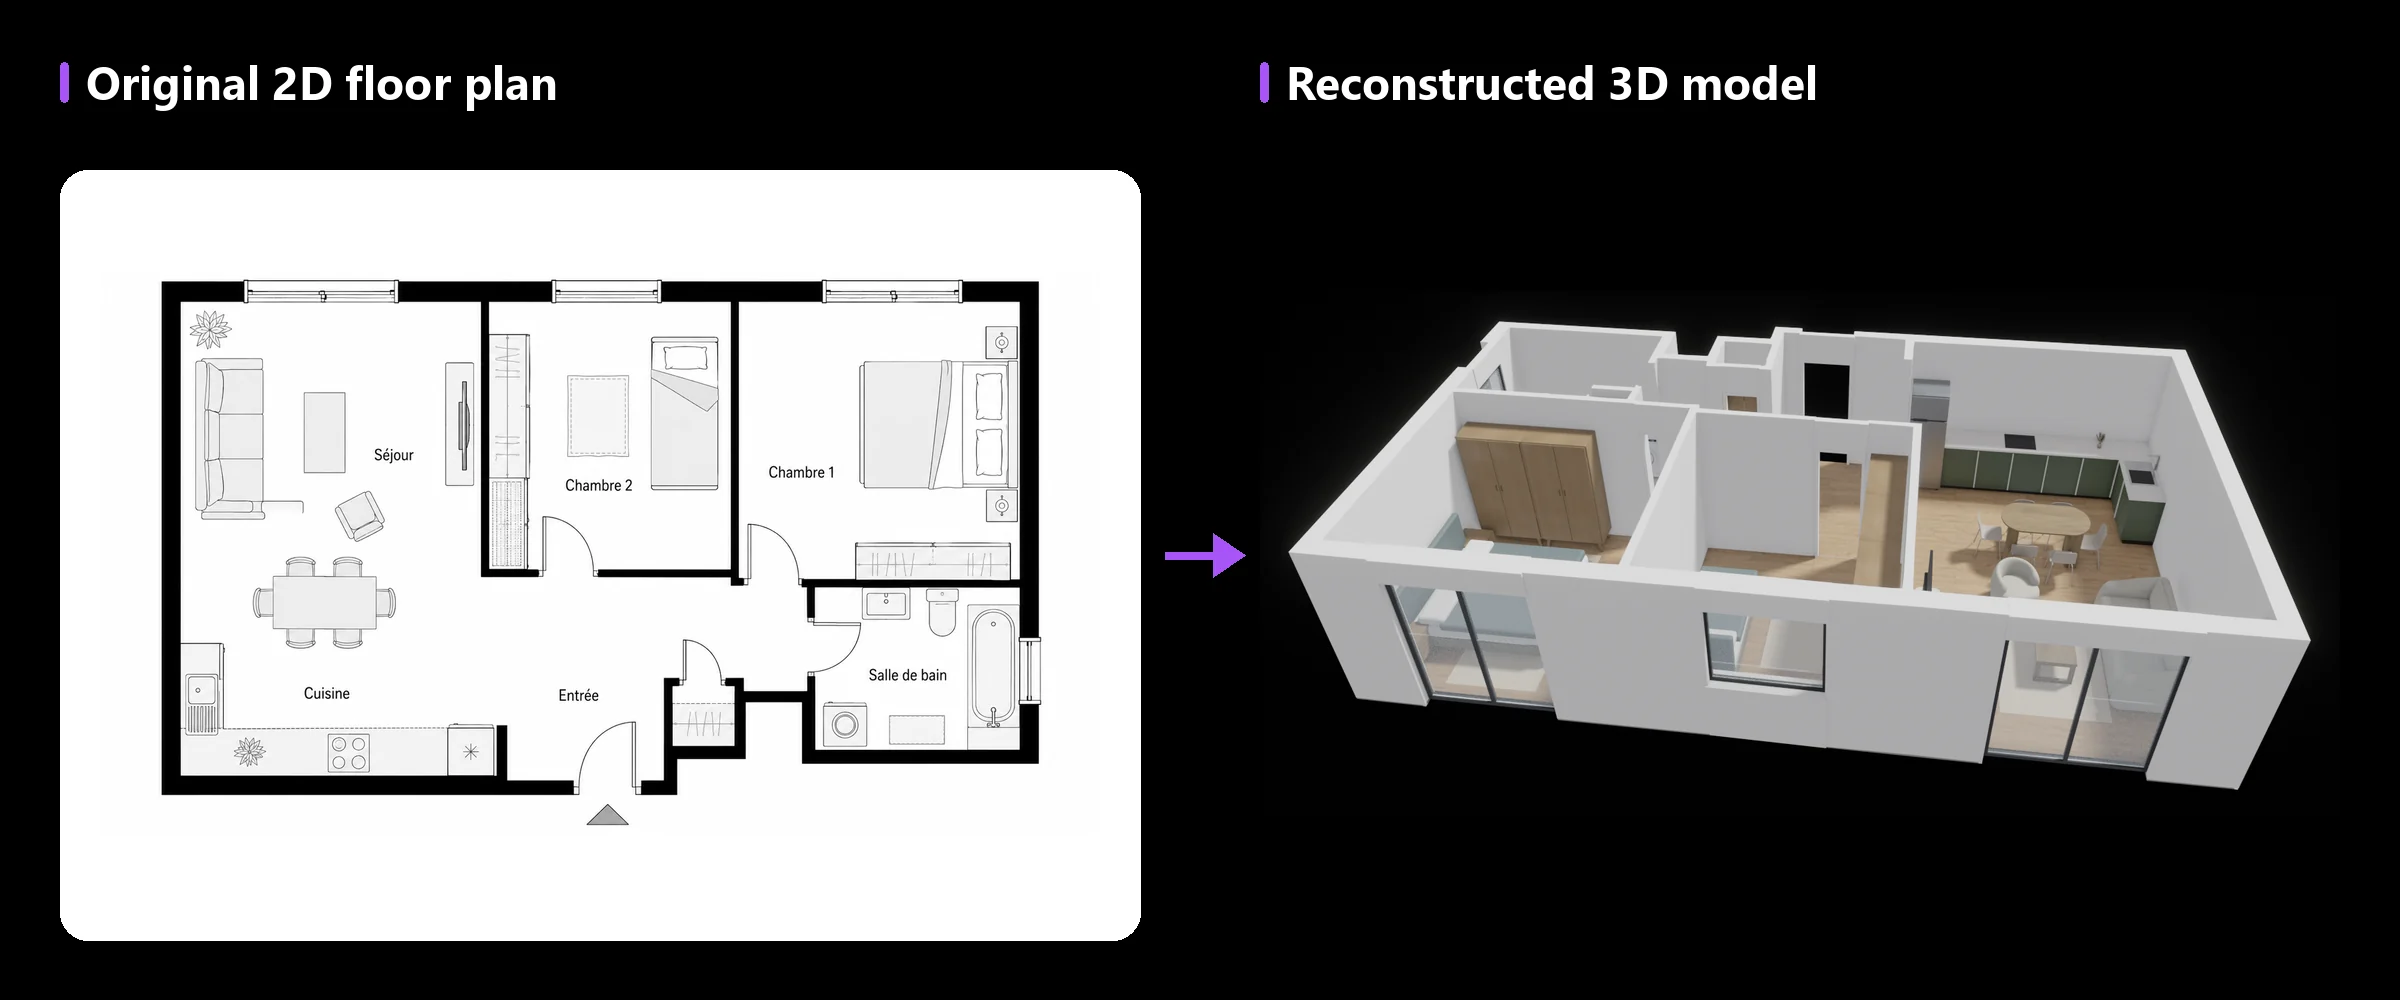
On the left, the 2D floor plan of an apartment; on the right, the furnished 3D model rebuilt from that plan by Inoveo3D
Figure 1. The original 2D floor plan and the 3D model rebuilt from it (demonstration apartment).

Behind this simplicity, two years of research and development

Turning a 2D floor plan into a 3D model is not just a matter of applying a visual effect or asking an artificial intelligence to generate an image. An architectural plan contains a large amount of information that has to be interpreted correctly. Where do the walls begin and end? How do you identify the different rooms? Where are the openings? How do you rebuild consistent volumes from a flat representation? These questions involve complex challenges in geometry, spatial understanding and automation. At Inoveo3D, our approach notably combines deterministic geometric reconstruction with artificial intelligence. The geometric component aims to rebuild a structured, consistent environment, while artificial intelligence handles the interpretation of spaces and the automation of their layout. This combination makes it possible to go beyond simple visual generation and work on the very structure of the three-dimensional environment.
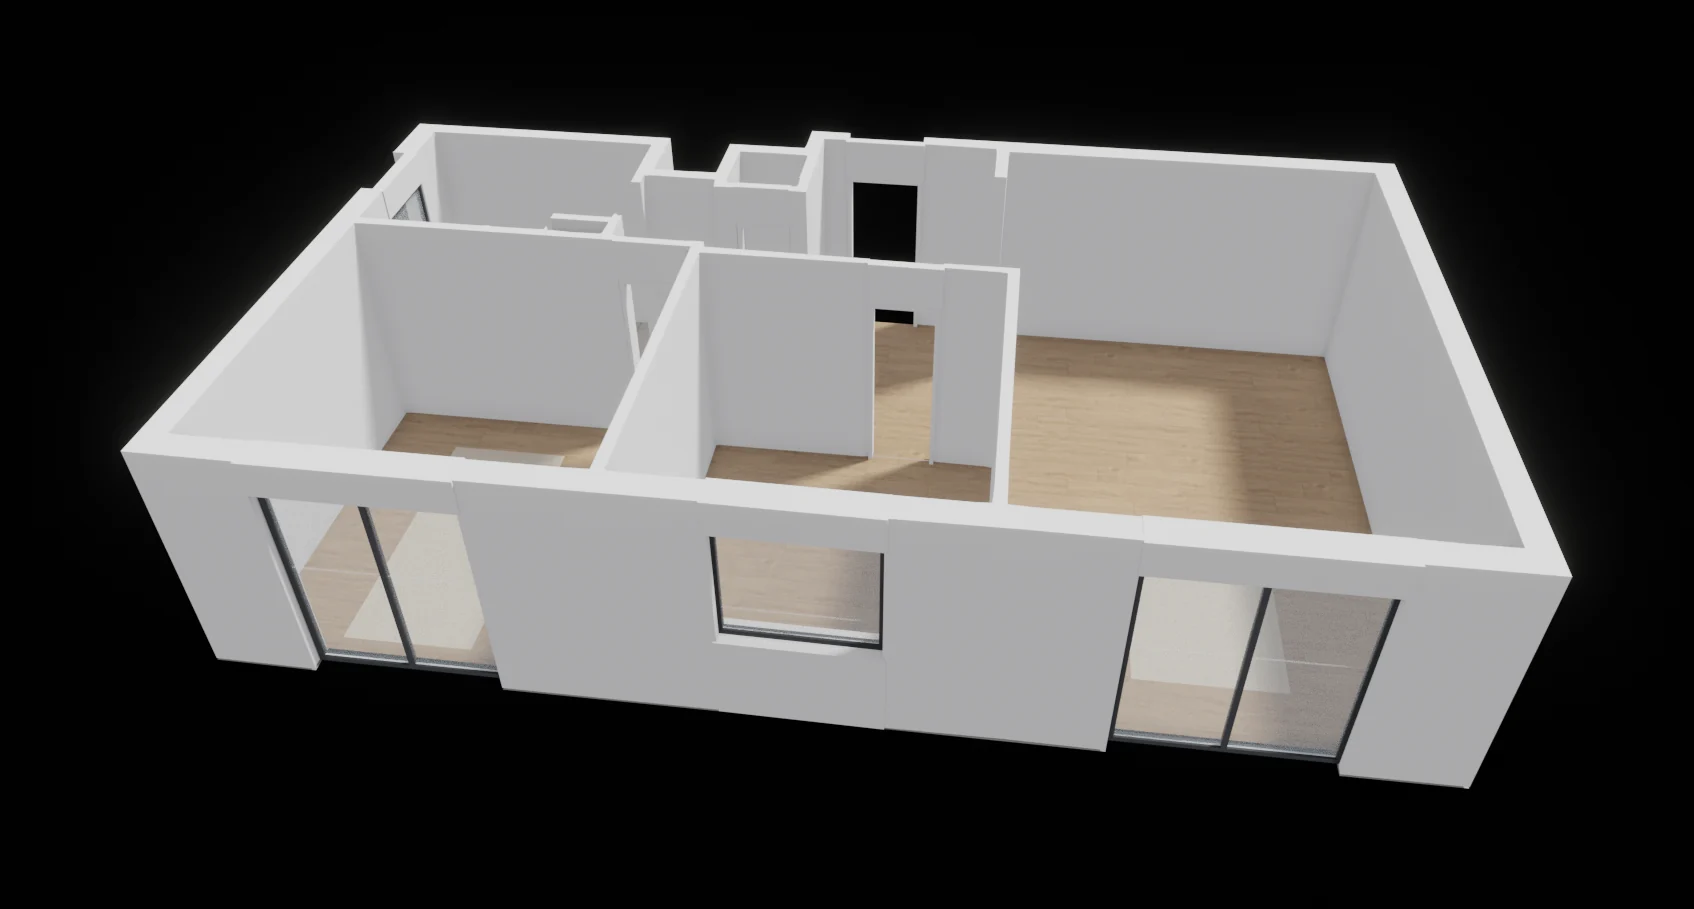
Intermediate stage of the 3D reconstruction: the apartment's walls, floors, doors and windows, without furniture
Figure 2. Intermediate stage: the reconstructed geometry (walls, volumes and openings), before furnishing.

From geometric reconstruction to automatic furnishing

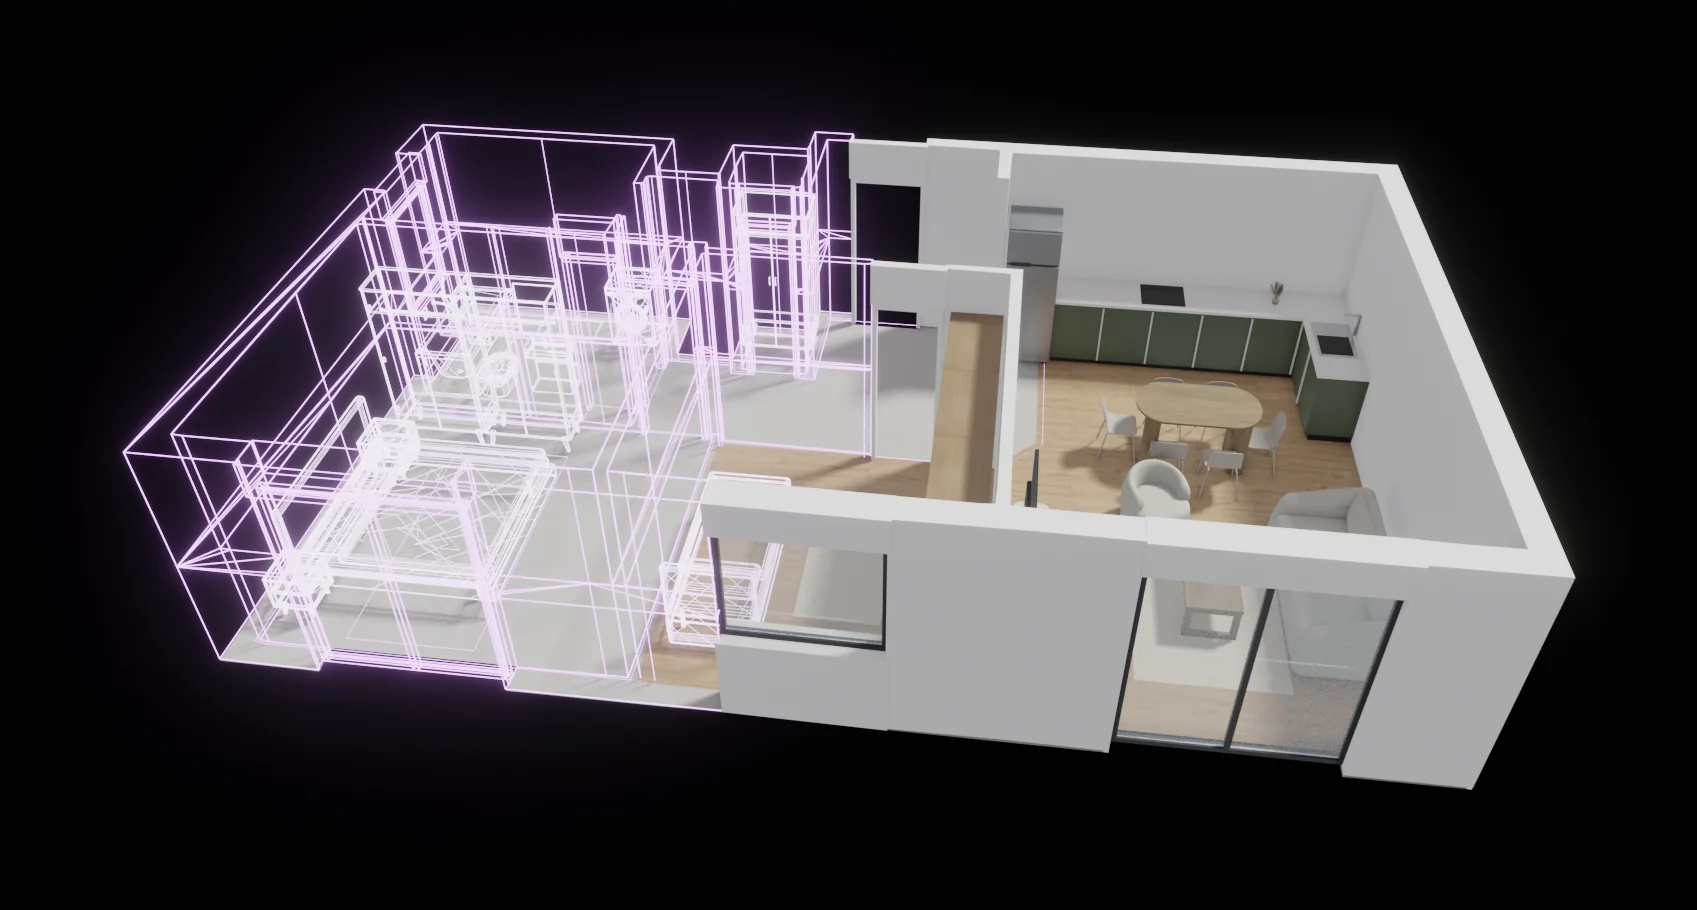
Rebuilding an apartment's walls and volumes is only the first step. For a model to be truly usable, it also has to be furnished. Our technology therefore includes an automatic layout stage, designed to propose a consistent furniture arrangement based on the reconstructed spaces. The user can then customise the result to suit their needs. This approach opens up new possibilities for showcasing properties, helping people picture themselves in a home, or presenting architectural projects.
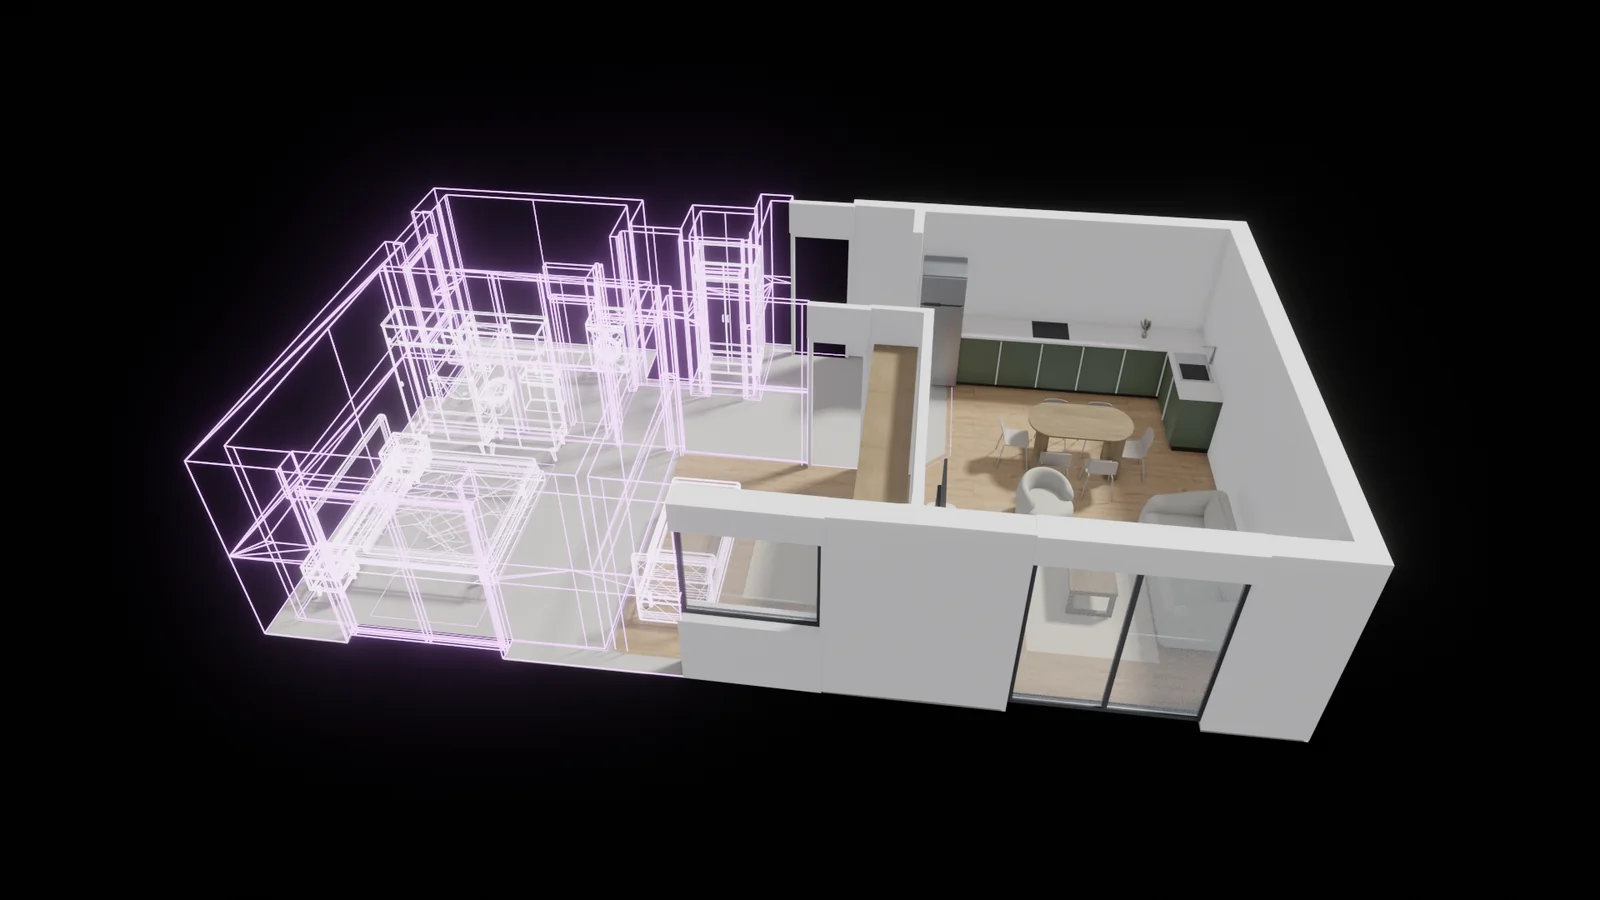
The 3D model under construction: one part in solid, furnished geometry, the other in purple wireframe on a black background
Figure 3. The model under construction: solid, furnished geometry on one side, wireframe structure on the other.

Try our technology yourself: explore an interactive 3D model

Rather than simply showing a video, we wanted everyone to be able to experience the result first-hand. The model below was rebuilt from a 2D floor plan using our technology. You can explore the apartment in three dimensions right away, straight from your browser.
Interactive 3D model
Explore the model in full screen

One building block of a much broader 3D reconstruction project

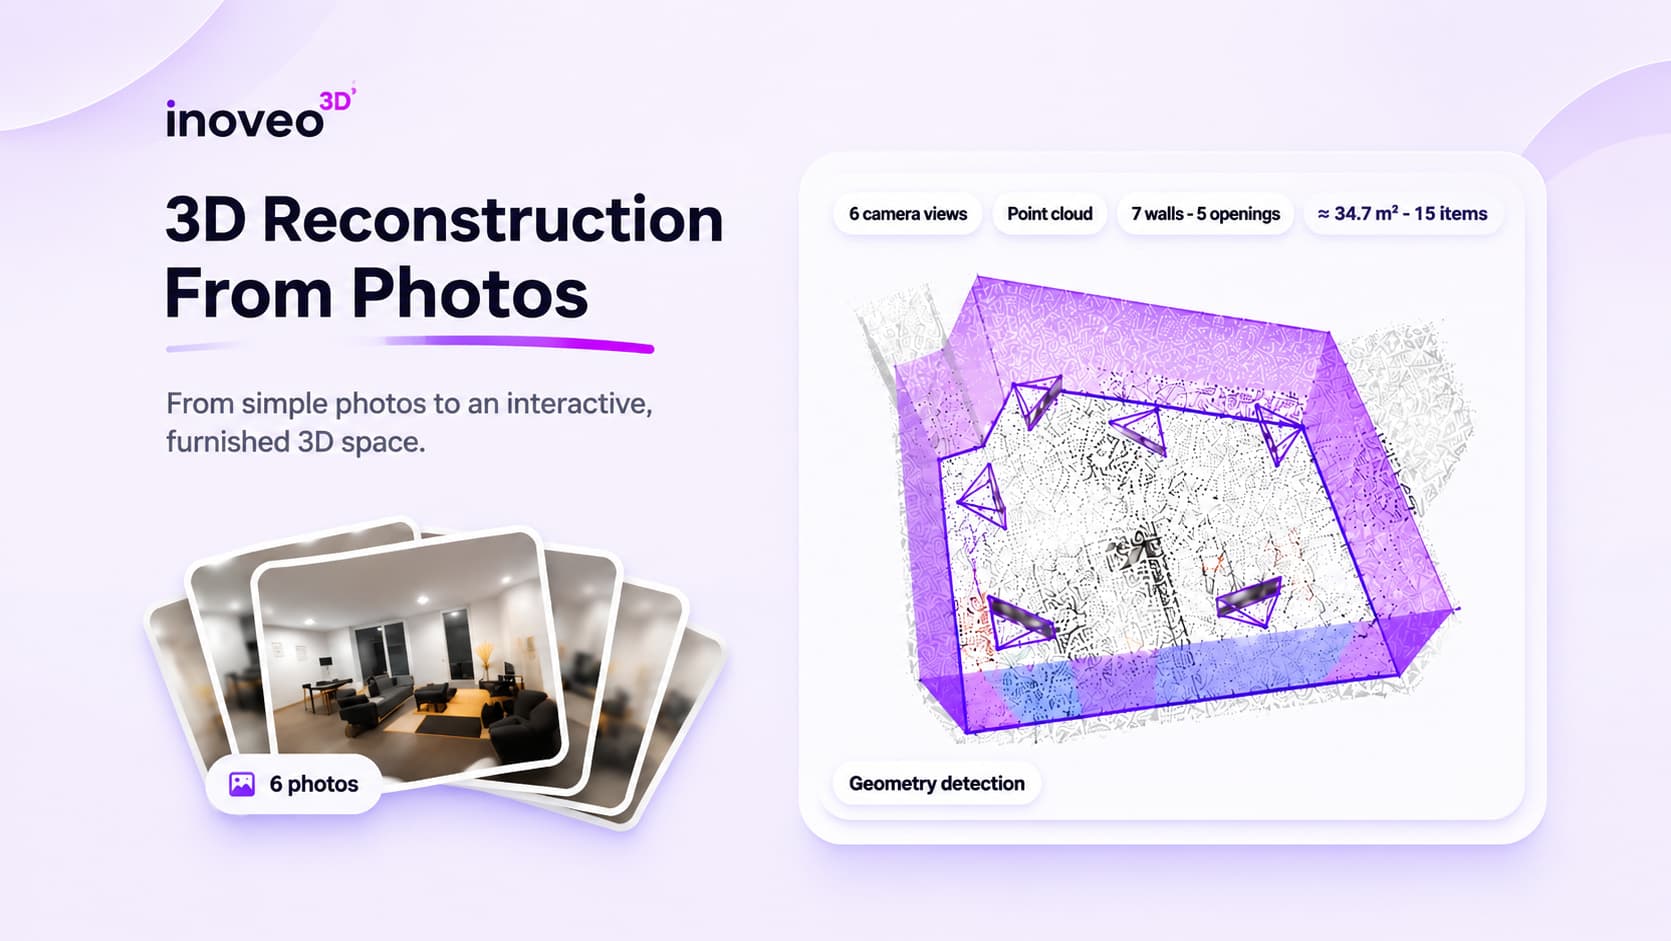
This new feature is an important milestone in Inoveo3D's research work. But it is not an end in itself. For two years, our teams have been working towards a broader technological ambition: rebuilding three-dimensional environments from accessible data, notably 2D floor plans and simple photographs. At the RENT 2026 trade show, we presented the first results of our 3D reconstruction pipeline from photographs. The goal of this second approach is to eventually make it possible to rebuild a 3D environment from photos taken with a smartphone, without a professional scanner or LiDAR sensor. Although the input data differs, both technologies are part of the same research effort around geometry, spatial understanding and three-dimensional representation. Reconstruction from 2D floor plans is therefore one building block of this developing technology ecosystem.
Inoveo3D's two 3D reconstruction approaches: a 2D floor plan turned into a 3D model, and photographs of a room turned into a 3D reconstruction
Figure 4. Two approaches, one research effort: from 2D floor plan to 3D model (available) and from photographs to 3D reconstruction (ongoing research).

Applications for every real estate professional

The possibilities go far beyond simply visualising an apartment. For property developers, 3D reconstruction can make it easier to present homes and help future buyers picture themselves in a development. For architects and interior design professionals, it can serve as a visualisation and communication tool around a project. For real estate agencies, it opens up new ways to present properties. Finally, for real estate software publishers and PropTech platforms, this technology represents a new capability that can be integrated into existing digital journeys. Our ambition is to make these uses accessible to as many people as possible, by reducing the technical complexity usually associated with 3D modelling.

A new milestone, and this is only the beginning

After two years of research and development, this new technology is now available on the Inoveo3D platform. It marks a concrete step in our drive to bring 3D reconstruction closer to professionals' everyday work. And our work continues, notably on reconstruction from photographs, spatial interpretation and the automation of digital environments.
Our conviction: 3D should no longer be reserved for specialists. It must become an accessible, interactive tool that everyone can use.

Upload your 2D floor plan and get your interactive 3D model in minutes.

Discover the feature on Inoveo3D
Inoveo3D — Artificial intelligence and 3D reconstruction technologies for real estate and its professionals.
AC

Arnaud Convers

Co-founder of Inoveo3D

Inoveo3D is a French SaaS platform for AI photo editing, 360° virtual tours and video for real estate professionals.

LinkedIn