Turning a few ordinary photographs of a room into a faithful, measured and editable 3D model would make the digital twin of every home affordable. Current methods either need dedicated sensors, need many more photos than a listing provides, or produce scenes that look right but are not measured. We present results from our approach on real rooms captured with 3 to 9 smartphone photos: wall geometry consistent to the centimetre where the walls are visible, structural dimensions within 3.4-3.8% of a tape measure in a first ground-truth test, and a measured floor plan in under 3 minutes on a single consumer graphics card.
Key Takeaways
On real rooms with 3 to 9 smartphone photos, Inoveo3D's structured reconstruction keeps walls consistent to 0.4-1.3 cm wherever photo coverage is good (5 rooms tested).
A first tape-measure test on one 20 m² room shows structural dimensions (ceiling height, main wall) within 3.4-3.8% of reality; a first data point, not yet a statistic.
A measured plan with BIM export runs in 2.7-3.0 minutes, and a fully furnished scene in 11.2-12.8 minutes, on a single consumer-grade graphics card.
Access to high-performance computing is now opening a new phase of R&D, with an ambition to move towards a near real-time experience — gains will be measured before being announced.
1. Context: why reconstruct interiors?
Most of the buildings we will live and work in over the coming decades already exist. Renovating them, selling them, furnishing them or simply managing them all start from the same question: what does this space actually look like, and what are its dimensions? For a large share of homes, the honest answer is a few photos and, at best, an outdated plan.
A faithful 3D model of a room, a digital twin, turns that question into data. In the long run, it enables:
- Real estate: remote visits and floor plans straight from the listing photos.
- Renovation and energy retrofit: as-built geometry to plan works and quantities.
- Interior design and home staging: trying real furniture, at real dimensions, before buying.
- Architecture and BIM: a starting model instead of a manual survey.
- Insurance and facility management: a documented state of a space at a given date.
- Spatial computing: a measured model of the room for augmented reality and robotics.
None of these uses needs a scan of a museum piece. They need many ordinary rooms, digitised cheaply, at scale.
2. The problem: today's limitations
Three families of methods exist today. Each fails one of the requirements above: low cost, few photos, faithful measurements, or an editable result.
2.1 Dedicated sensors are accurate but expensive. Laser scanners and LiDAR give excellent geometry. They also require hardware, a visit on site and an operator. That is acceptable for a landmark building, not for millions of apartments.
2.2 Photogrammetry needs far more photos than a listing provides. Classic photogrammetry reconstructs geometry from photos alone, but its cost and data needs grow quickly with the number of images.
Figure 1. The classic photogrammetry pipeline (structure-from-motion + multi-view stereo) and the order of magnitude of each stage: feature detection O(n), pairwise matching O(n²) with n(n-1)/2 pairs, bundle adjustment over 6n + 3m unknowns, dense stereo O(n·P). n = number of photos, m = number of reconstructed 3D points (typically hundreds of thousands), P = pixels per photo. Textbook orders of magnitude with exhaustive matching; vocabulary-tree or sequential matching reduce the matching stage in practice.
Figure 2. Image pairs to compare with exhaustive matching, n(n-1)/2. Nine photos give 36 pairs; a 300-photo capture gives 44,850. A property listing sits at the far left of this curve, where photogrammetry lacks the overlap it needs.
Photogrammetry also needs strong overlap between views and textured surfaces to match. Its known failure cases are plain white walls, glass and reflections, and sparse photo sets: exactly what a listing interior looks like.
2.3 Neural and generative methods look right but are not measured. Neural rendering (NeRF, Gaussian Splatting) fits millions of parameters per scene. In our trials, one room took 30 to 69 minutes, looked stunning from the input photos, degraded away from them, and contained no separable walls or furniture. General-purpose AI agents and generative world models produce plausible rooms. In our 3-photo test, an agent read the room well, but its walls were off by 0.5 to 1 m.
2.4 Two fundamental difficulties.
- Scale. Photos alone do not contain absolute scale: the same images are consistent with a room and with a model of it at any size. Without a sensor, real dimensions must be inferred.
- Unseen areas. With a few photos, parts of the room are seen once or never: behind furniture, or on the photographer's side. They must be completed without inventing what is not there.
Research question: can we obtain a measured, faithful and editable model of a room from the 3 to 9 photos an ordinary listing already provides, on affordable hardware?
3. 3D reconstruction from photographs: a new approach
We build a structured reconstruction: the output is not a cloud of points or a picture, but a space made of walls, openings and objects, with real dimensions. That structure is what makes the result usable: it can be measured, exported to BIM (IFC), furnished, edited and explored in a web browser.
Multiple photos
(smartphone)
→
Camera pose
estimation
→
3D reconstruction
(point cloud)
→
Structured 3D model
(walls, floor, openings)
Legend
Estimated camera pose
3D point (point cloud)
Room envelope
Input image
Real photo
Reconstruction
✦ Inoveo3D AI
AI-modified image
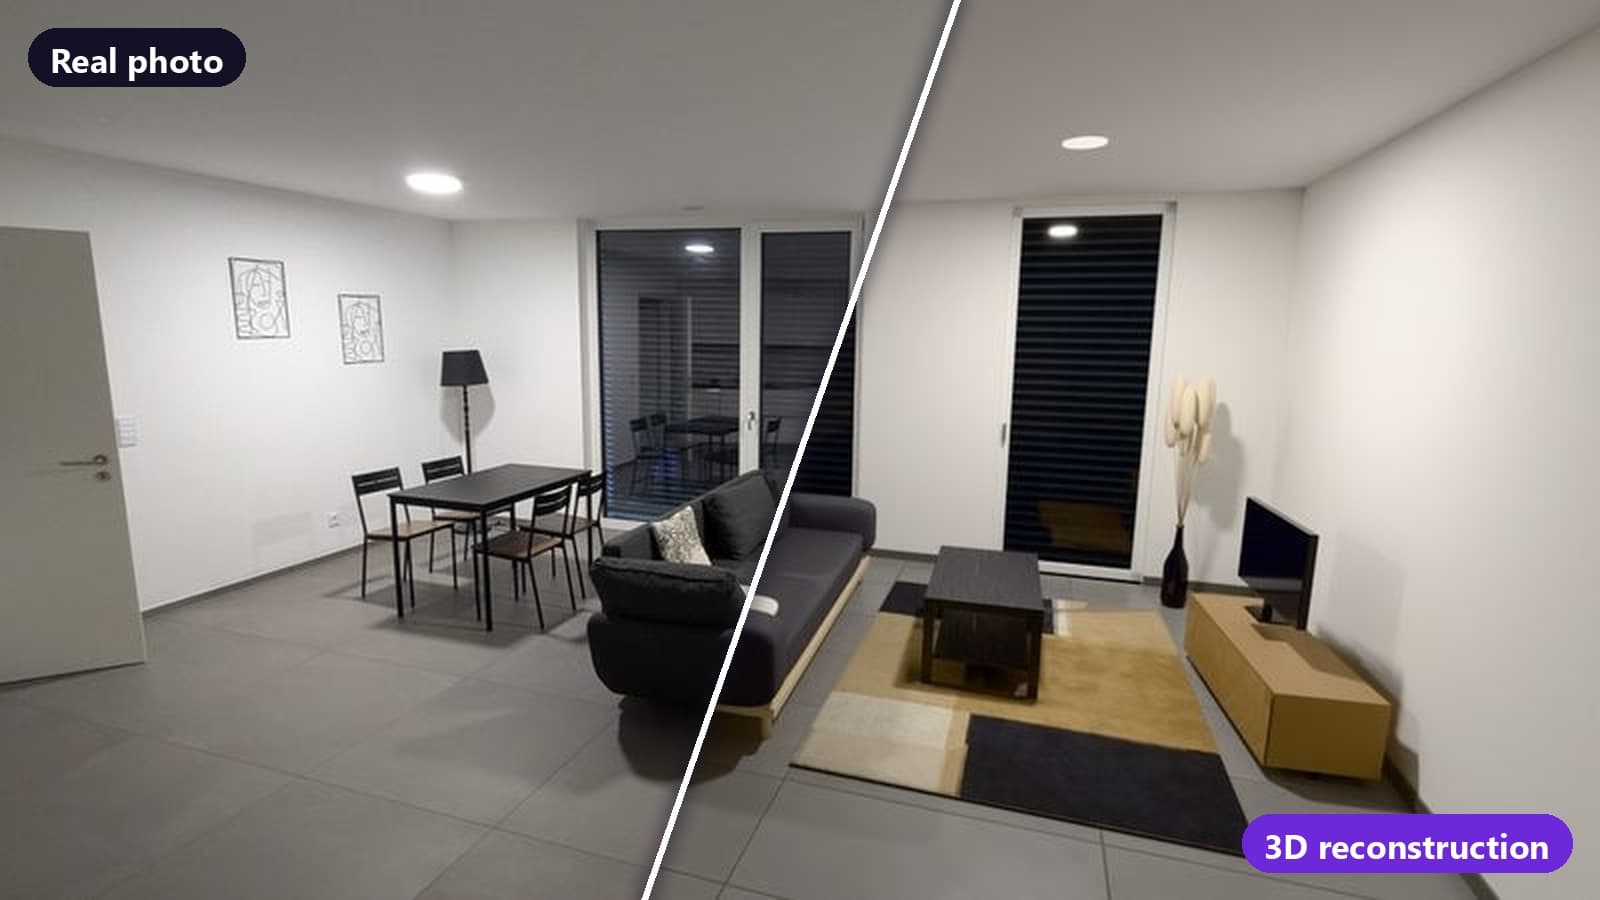
Figure 3. One of the input smartphone photos (before) and our reconstructed and furnished 3D scene, rendered from exactly the same camera position (after). Drag to compare.
Figure 4. Overview of the reconstructed room: walls, openings, kitchen and furniture, all at measured positions and editable.
4. Experimental evaluation
We evaluate on real rooms along four axes, keeping internal consistency separate from accuracy against the real world: geometric consistency, absolute accuracy against a tape measure, generalisation to unseen viewpoints, and compute time.
4.1 Geometric consistency: 5 rooms, 3 to 9 photos
Room
Photos
Area
Median wall deviation
Openings found
Studio
3
15.6 m²
0.5 cm
3
Bedroom
4
21.8 m²
0.4 cm
2 (one window partial)
Living room with kitchen
6
37.2 m²
1.2 cm
5 of 5
Room open onto another
9
29.2 m²
1.3 cm
2
Same living room, 3 photos only
3
41.7 m²
5.8 cm
3 of 5
Table 1. Geometric consistency across 5 real rooms.
This deviation measures how consistent the walls are with the geometry reconstructed from the photos. It is not an absolute, centimetre-level accuracy. The structure is stable wherever the photos see the walls, including walls that are not at right angles. Coverage matters more than photo count: 3 photos are enough for a studio, not for a 37 m² living room.
4.2 Accuracy against reality: a first ground truth
We measured a few dimensions with a tape measure in a 20 m² room reconstructed from 9 photos.
Dimension
Tape measure
Reconstructed (photos only)
Deviation
Ceiling height
2.50 m
2.59 m
+3.4%
Window wall
3.26 m
3.38 m
+3.8%
Window width
1.98 m
2.43 m
+23%
Desk top
1.60 × 0.80 m
1.50 × 0.60 m
-6% × -25%
Table 2. Tape-measured dimensions versus reconstruction, one 20 m² room, 9 photos.
With no on-site measurement at all, the two structural dimensions deviate by 3.4% and 3.8%, which bears directly on the scale problem of section 2.4. The window and the desk are clearly less accurate. A single reference dimension, such as the ceiling height, could improve the overall scale estimate. Only one room has been surveyed so far: a first data point, not yet a statistic.
4.3 Generalisation to unseen viewpoints
Judging a scene from the photos that built it is the easiest case. For each photo, we rebuild the room without it, then compare the scene with that photo. Across two rooms (15 tests), the loss on an unseen viewpoint stays small: 0.2 to 1.4 dB of PSNR. The same test shows that removing a photo can still change the structure: capture quality remains decisive.
4.4 Compute time
Figure 5. Measured compute time per room on a single 10 GB consumer graphics card. Inoveo3D: 3 complete runs on 6 photos (measured plan + BIM export: 2.7-3.0 min; furnished, photorealistic scene: 11.2-12.8 min). Neural rendering: our earlier trials (30-69 min).
5. Discussion and limitations
The results support the research question for single rooms with good photo coverage. They also mark clear limits:
- Ground truth is still thin. One room surveyed with a tape measure; more are needed to quantify accuracy statistically.
- Coverage drives robustness. Removing one photo still changes the structure in some tests; a simple capture protocol is in progress.
- One room at a time. Whole homes, with navigation between rooms, remain to be done.
- Furniture is approximate. Right place and colour, but catalogue shapes rather than the exact pieces photographed.
6. Perspectives: what a measured room unlocks
Once a room is measured and structured, it becomes a workspace. Furniture from a real catalogue, with real dimensions and prices, can be placed, swapped or restyled, and an assistant can take plain-language requests while respecting the room's constraints. This is 3D home staging based on real assets, rather than on generic look-alikes.
Figure 6. The reconstructed kitchen in our editor, with the connected furniture catalogue and Ino, the AI interior design assistant.
Towards real time
A new phase is opening for our R&D. With access to high-performance computing (HPC) resources, we will be able to speed up our experiments, explore new optimisations and work on reconstructing entire homes.
All the figures above were obtained on a single consumer graphics card. The gains from HPC will depend on parallelisation and software optimisation: we will measure them before announcing them.
Our long-term ambition: drastically reduce the time it takes to turn a few photographs into interactive 3D spaces, and move towards a near real-time experience.
7. Conclusion
A handful of listing photos already contains most of what is needed to rebuild a room. Our first results show that a structured approach can recover centimetre-consistent walls and dimensions within a few percent, in the measured ranges above, on affordable hardware. The next steps are more ground truth, whole homes, and much shorter compute times.
References
This article reports results from our own trials; it does not describe our method. The background it draws on is covered in these works:
- Schönberger, J. L. and Frahm, J.-M. (2016). Structure-from-Motion Revisited. CVPR 2016. (COLMAP)
- Triggs, B., McLauchlan, P., Hartley, R. and Fitzgibbon, A. (1999). Bundle Adjustment — A Modern Synthesis.
- Mildenhall, B. et al. (2020). NeRF: Representing Scenes as Neural Radiance Fields for View Synthesis. ECCV 2020.
- Kerbl, B., Kopanas, G., Leimkühler, T. and Drettakis, G. (2023). 3D Gaussian Splatting for Real-Time Radiance Field Rendering. SIGGRAPH 2023.
We use functional cookies (necessary for the site to work) and analytics cookies (Vercel Analytics) to improve our service. Analytics cookies are anonymous and do not require your consent per CNIL guidelines, but you can still refuse them. Learn more